
Taylor Cabinet Pros
Custom Kitchen Remodels in Taylor, TX
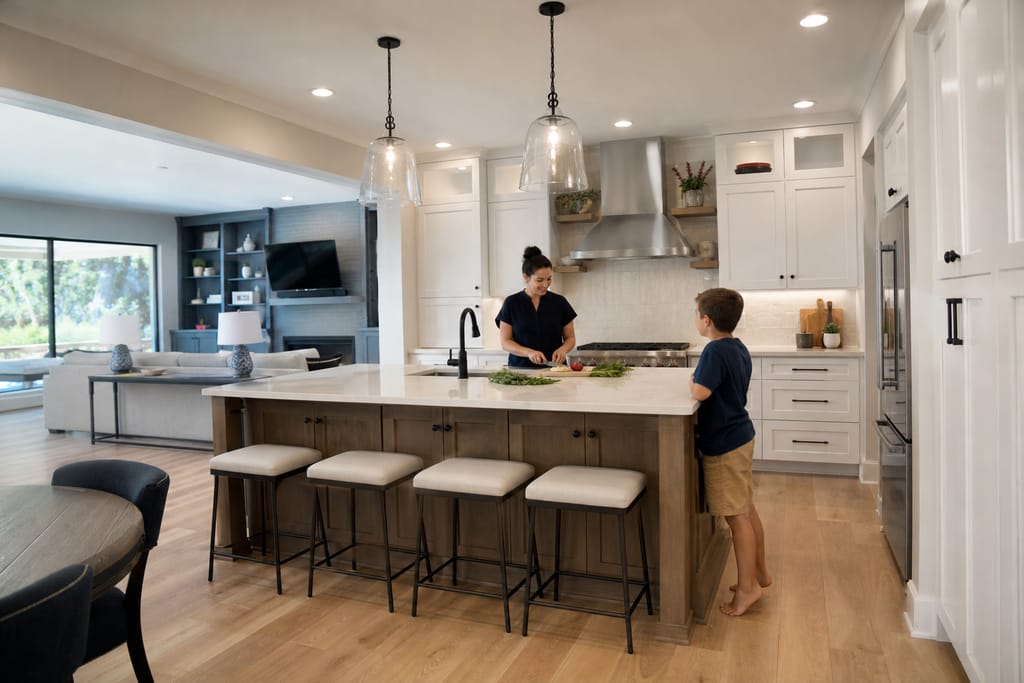
Custom kitchen remodels in Taylor, TX, built around new cabinetry and layout changes. Free written estimates.
- 15+ Years local experience
- 500+ Projects completed
- Licensed & Insured
Serving Taylor and nearby communities.
Custom kitchen remodels cover cabinetry-driven layout changes, not full structural renovation. Taylor Cabinet Pros reworks storage, flow, and cabinet placement when a kitchen's footprint no longer makes sense for how you cook.
The scope is cabinet-focused. We handle box construction, new layout, and the counter interface. Plumbing, electrical, or wall removal is coordinated but not part of our scope directly.
What's included
What's included with Custom Kitchen Remodels
Typically included Optional Customer prep
- New layout plan built around how you actually use the kitchen
- Cabinet boxes and doors matched to the revised footprint
- Counter-height and depth coordination with your countertop installer
- A written scope before demo starts
- Island or peninsula additions
- Open shelving sections mixed with closed cabinetry
- Upgraded hardware and lighting integration
- Line up your countertop fabricator or supplier ahead of time if the layout is changing
- Empty the kitchen fully before the demolition phase begins
Want a clearer scope?
Get a Free EstimateHow it works
How our Custom Kitchen Remodels process works
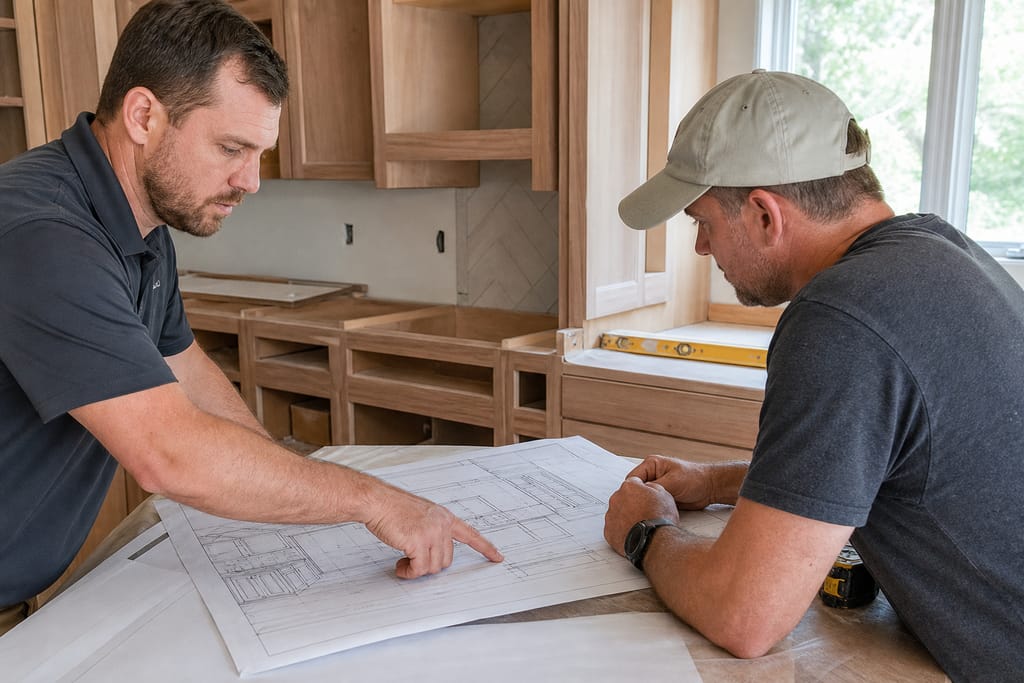 Step 1
Initial Design Consultation
We review your goals and existing kitchen layout to plan the remodel.
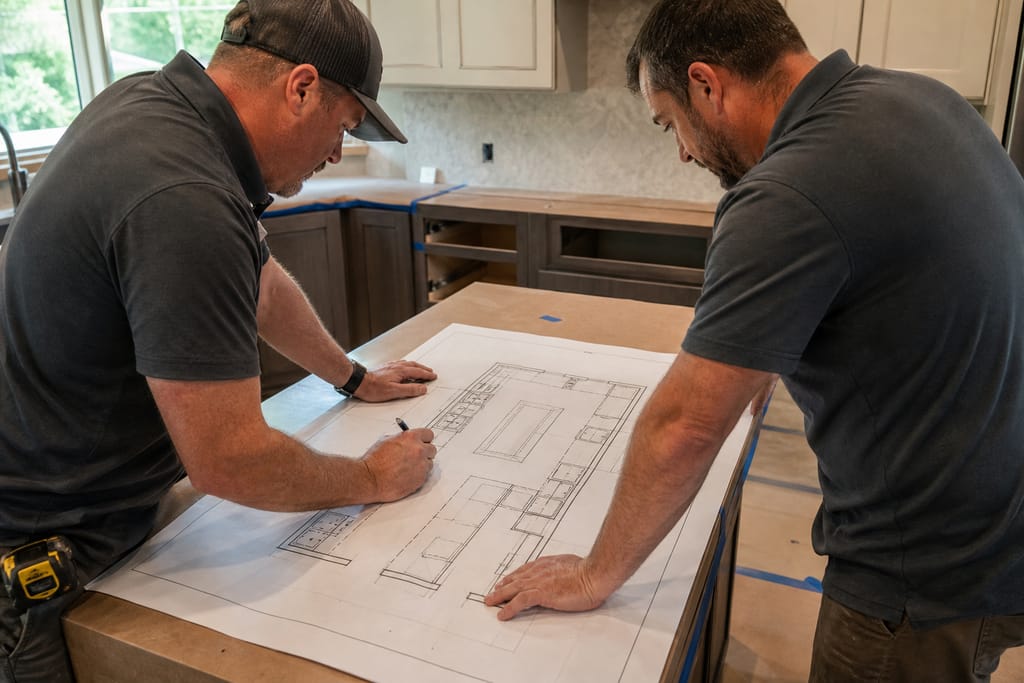 Step 2
Space Planning
A revised floor plan is developed to improve workflow and storage.
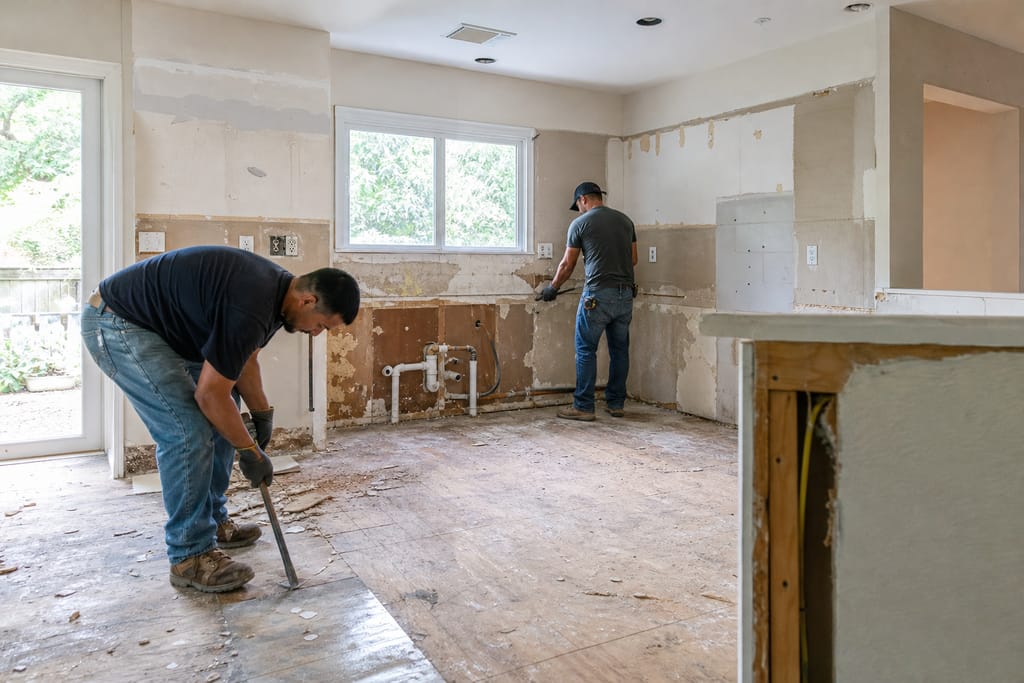 Step 3
Demolition And Prep
Existing cabinetry and fixtures are removed to prepare for new installation.
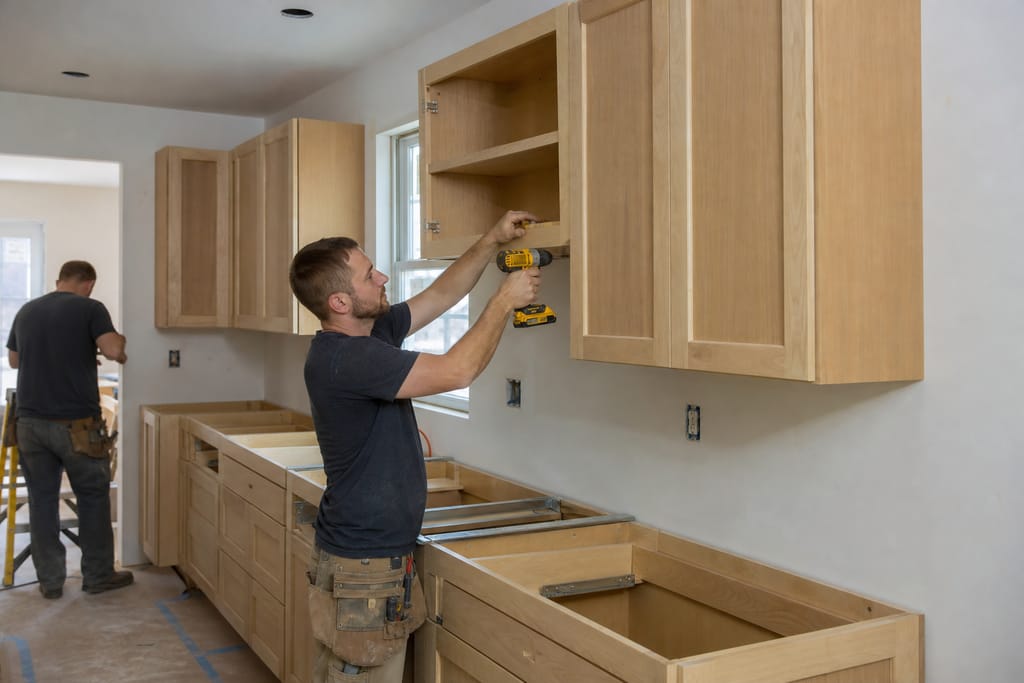 Step 4
Cabinetry Installation
New custom cabinets are installed according to the approved design.
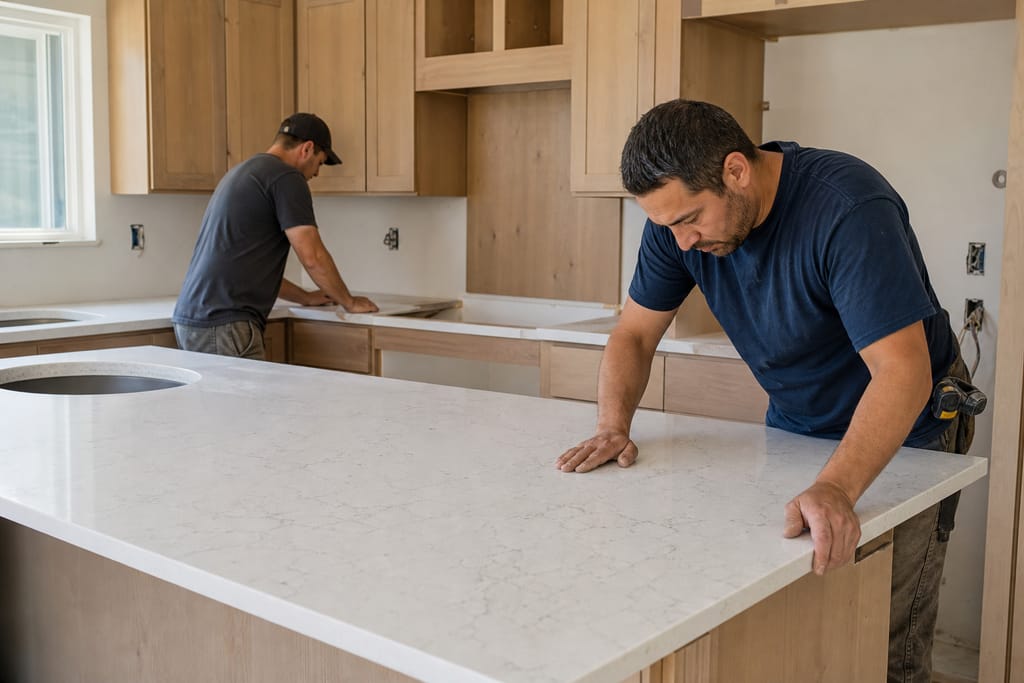 Step 5
Countertop Integration
Countertops are fitted and aligned with the new cabinetry layout.
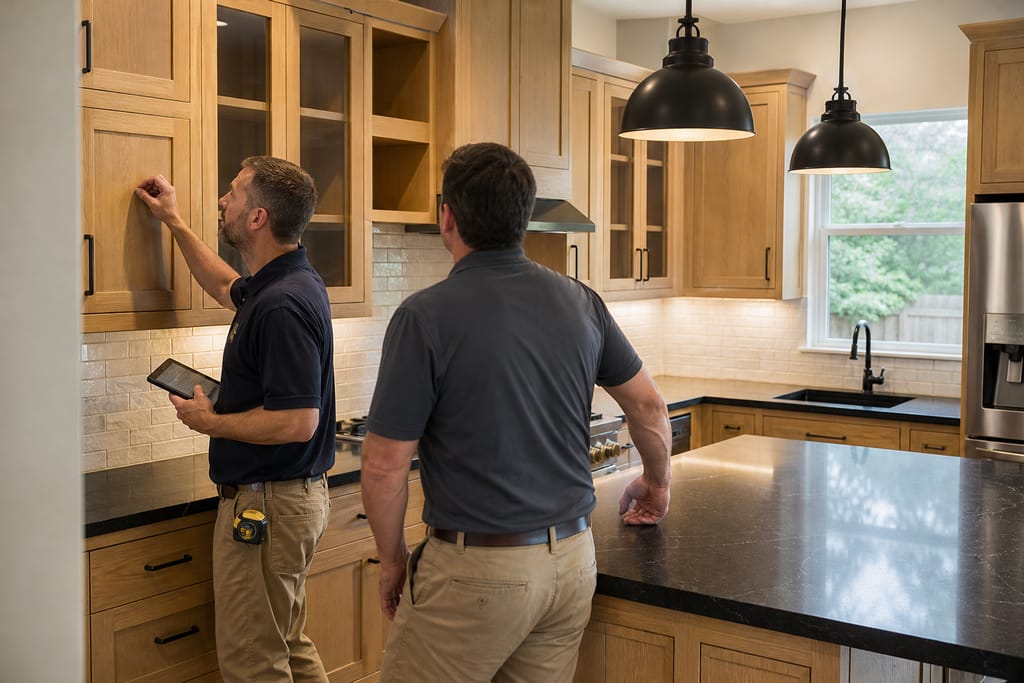 Step 6
Final Walkthrough
We review the finished space with you to ensure every detail meets expectations.
Materials
Materials and methods for Custom Kitchen Remodels
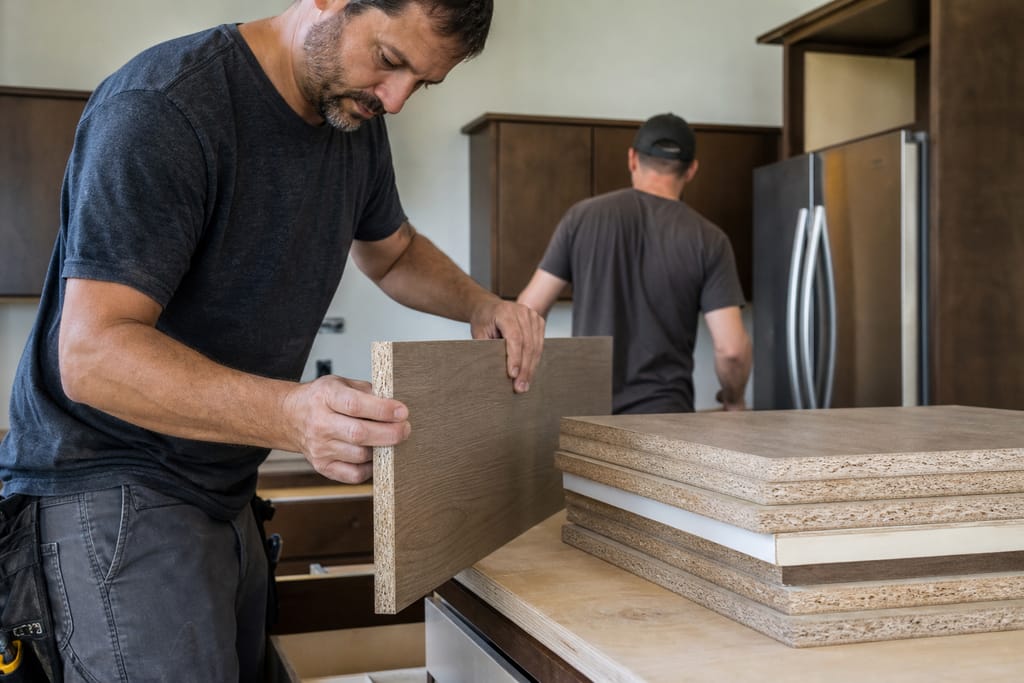
Engineered Wood Panels
A stable material used for cabinet construction in remodeled kitchens. Stability matters more in a remodel since boxes sit through demo dust and temperature shifts before insta
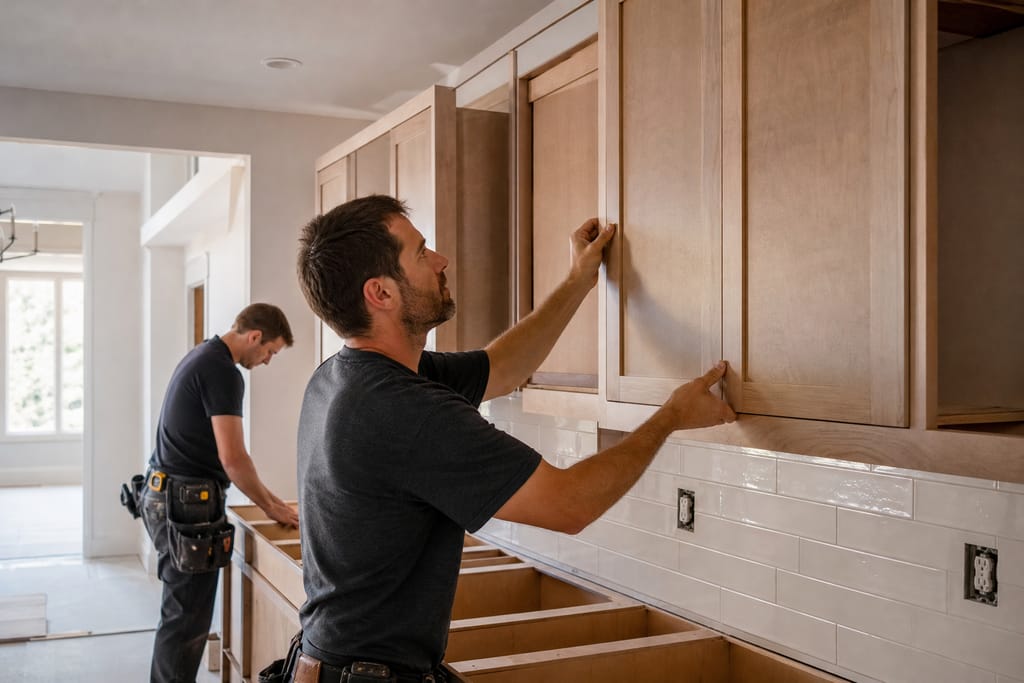
Custom Cabinet Doors
Doors designed to match the updated kitchen aesthetic. Built to the new layout, not forced into the old one.
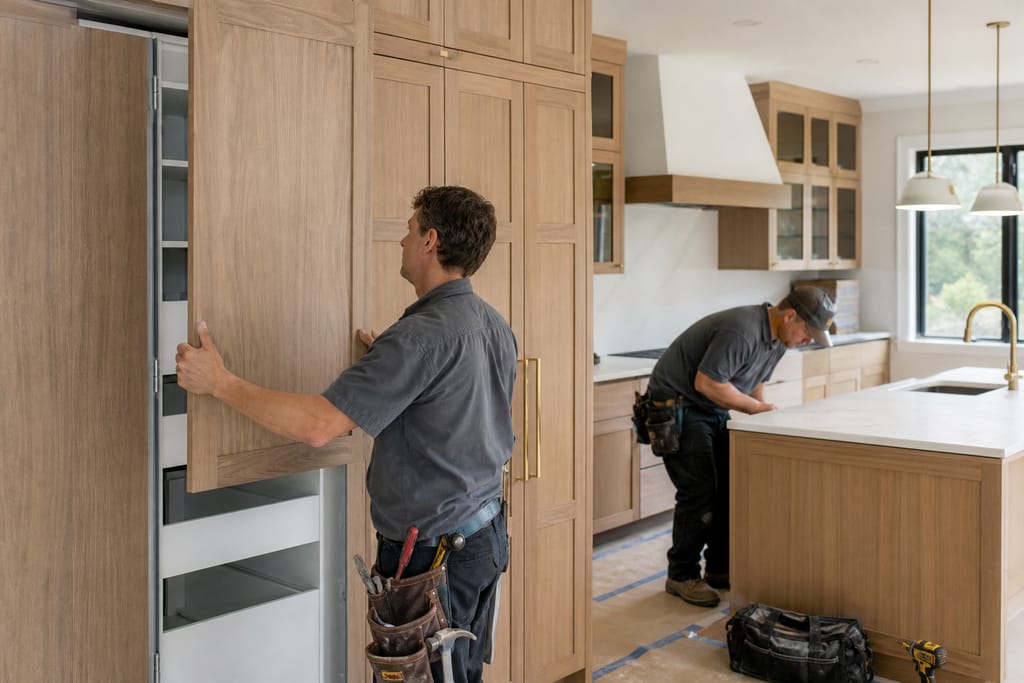
Integrated Appliance Panels
Panels that conceal appliances for a smooth cabinetry look. A common ask once homeowners see what's possible beyond stock panel-ready fridges.
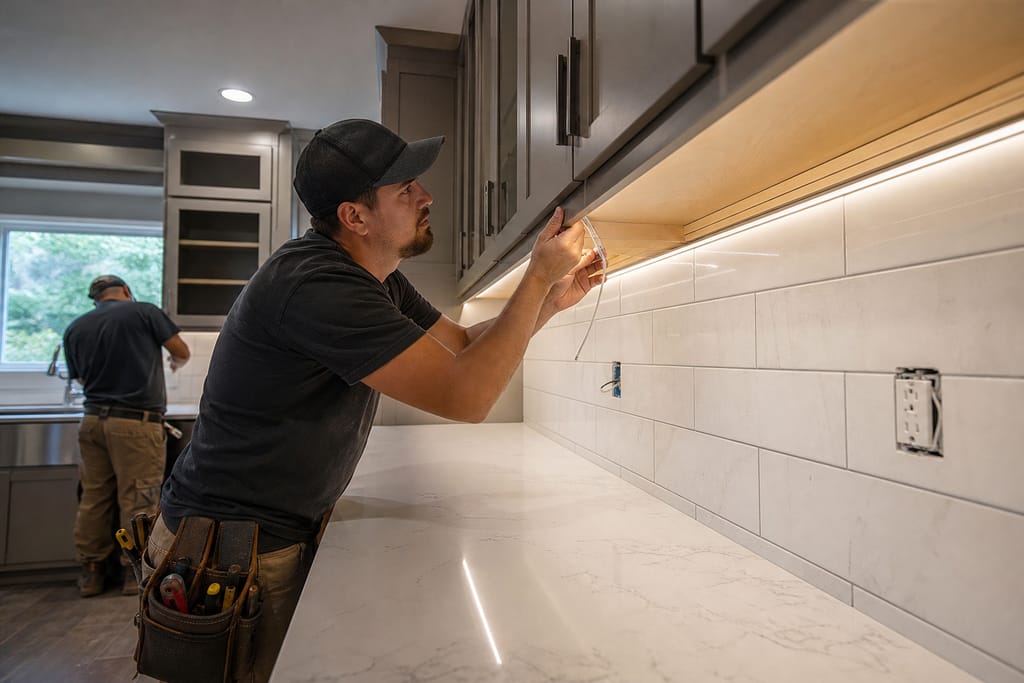
Under-Cabinet Lighting
Lighting installed beneath cabinets to improve visibility and ambiance. Easy to wire in during a remodel versus retrofitting later.
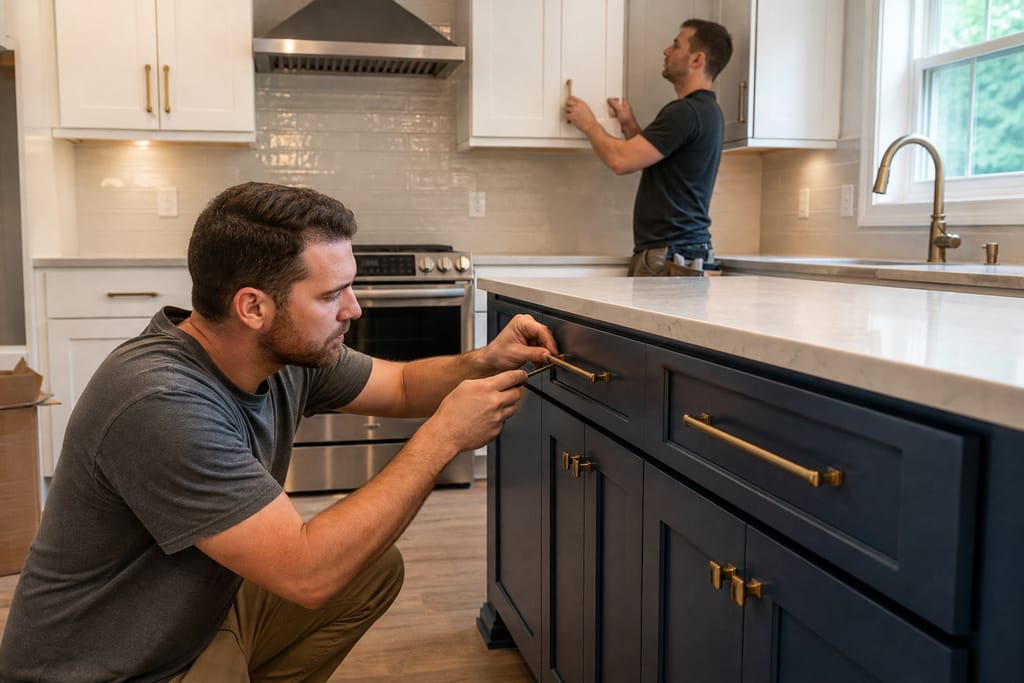
Hardware Finishes
Coordinated hardware selected to unify the kitchen's new design. We pick one finish family so nothing clashes.
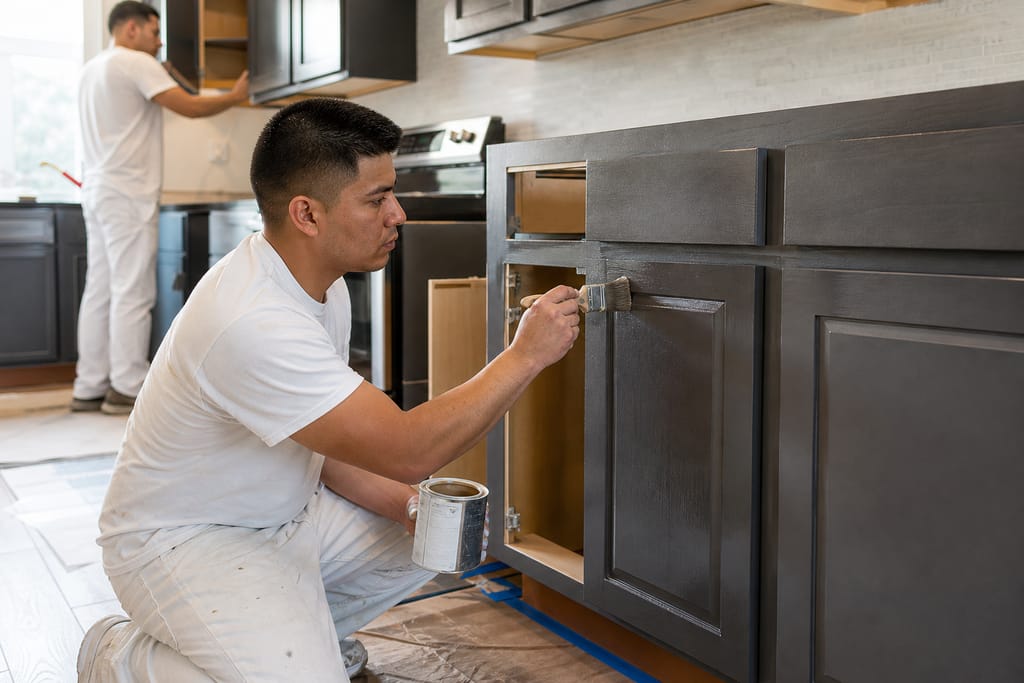
Sealant Coatings
Protective sealants applied to extend the life of cabinetry surfaces. Central Texas humidity is the reason this step isn't optional.
Questions on materials?
Get a Free EstimateTimeline
How long does a Custom Kitchen Remodels take?
Remodel timelines run longer than a straight cabinet swap because demo and layout changes add steps.
- 01
Design consult
same day - 02
Final design approval
1 week - 03
Demolition
1–2 days - 04
Build and install
3–5 weeks
Need a schedule that fits?
Get a Free EstimateBefore & after
Before and after Custom Kitchen Remodels
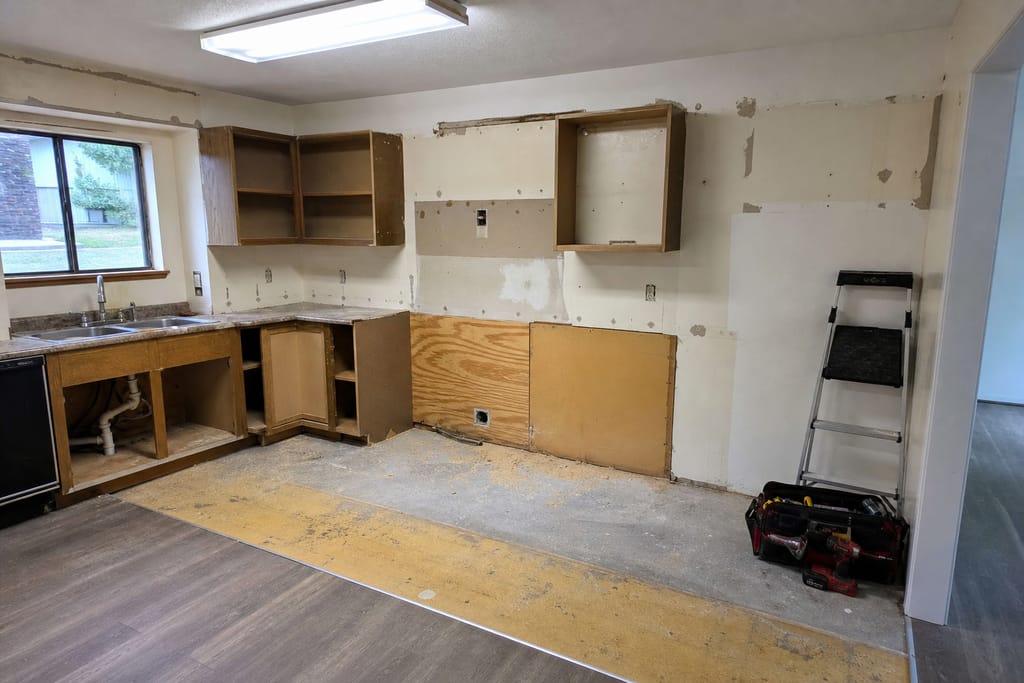
Before 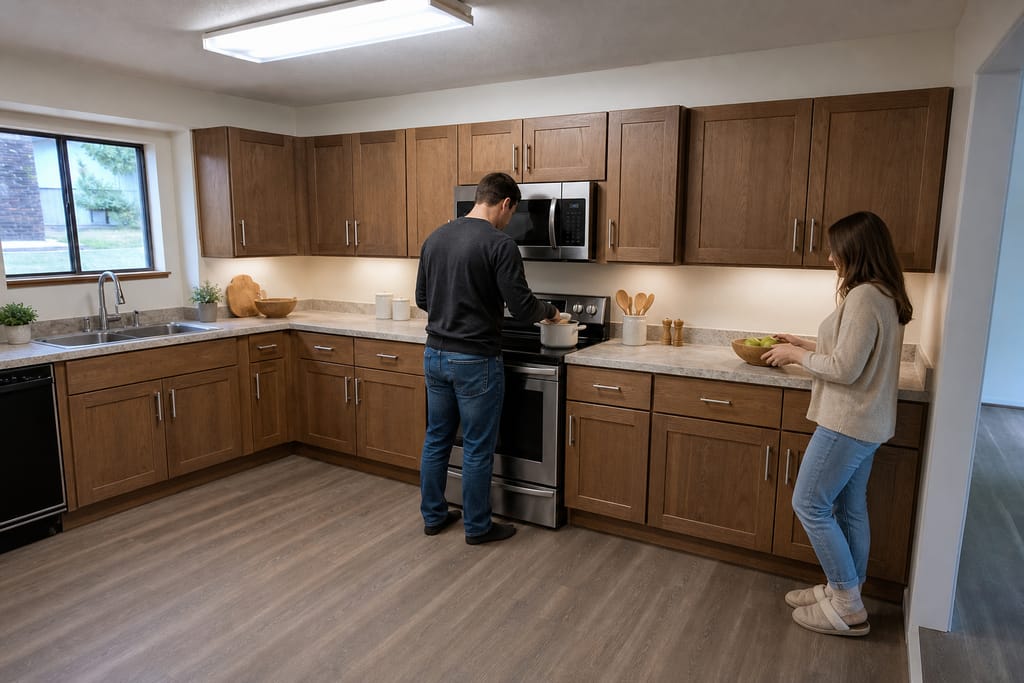
After
FAQs
Custom Kitchen Remodel FAQs
What's the difference between a cabinet maker and a kitchen remodeler?
A cabinet maker builds and installs cabinetry to a layout. A general remodeler handles the full scope, plumbing, electrical, flooring, and all. We're cabinet-focused, which keeps our pricing and timeline tighter than a full-service remodel outfit.
How much does a kitchen remodel cost in Taylor?
It depends heavily on whether the layout is changing or just the cabinets. A layout change with new cabinetry typically runs more than a straight box swap because of demo and design time. Ask for a free estimate for a real number.
How long does a kitchen remodel take start to finish?
Most cabinetry-led remodels run 4-6 weeks counting design, demo, build, and install. Full gut remodels involving other trades can run longer.
Do I need a permit to remodel my kitchen?
If the remodel moves plumbing, gas, or electrical, yes, check with Williamson County or the city. A cabinet layout change that doesn't touch those systems usually doesn't trigger a permit.
Next step
Get a Custom Kitchen Remodels estimate in Taylor
Call (737) 201-9945 or request a free estimate to start planning your remodel. Home · Contact · Custom Kitchen Cabinets
More services
Other Custom Cabinets services
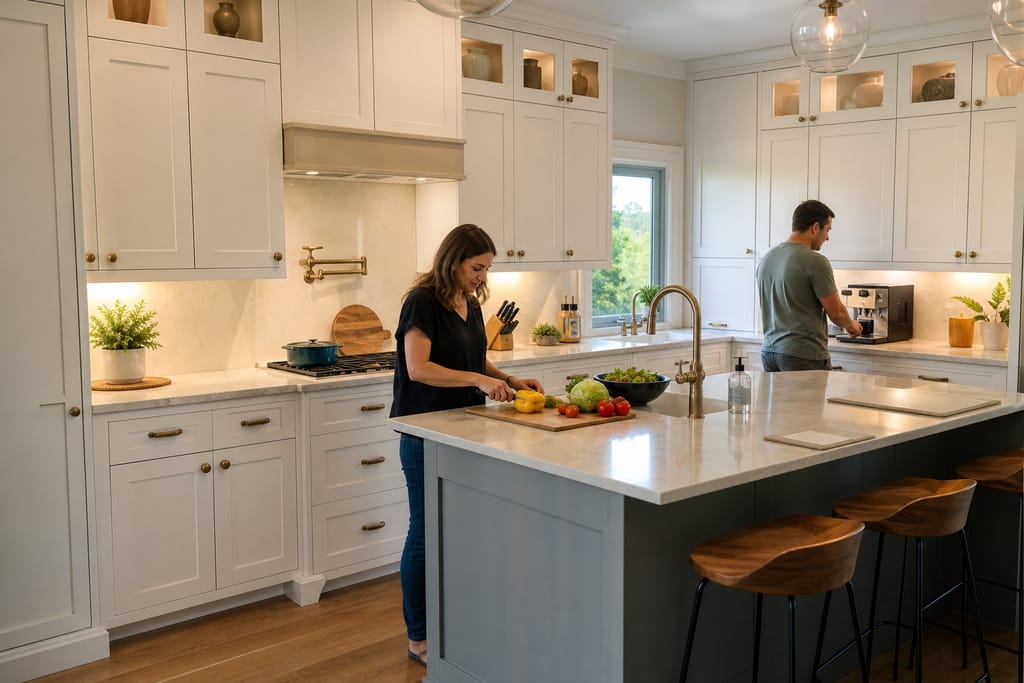
Custom Kitchen Cabinets
Built-to-fit kitchen cabinets with solid wood boxes, custom sizing, and a free estimate for your Taylor-area project.
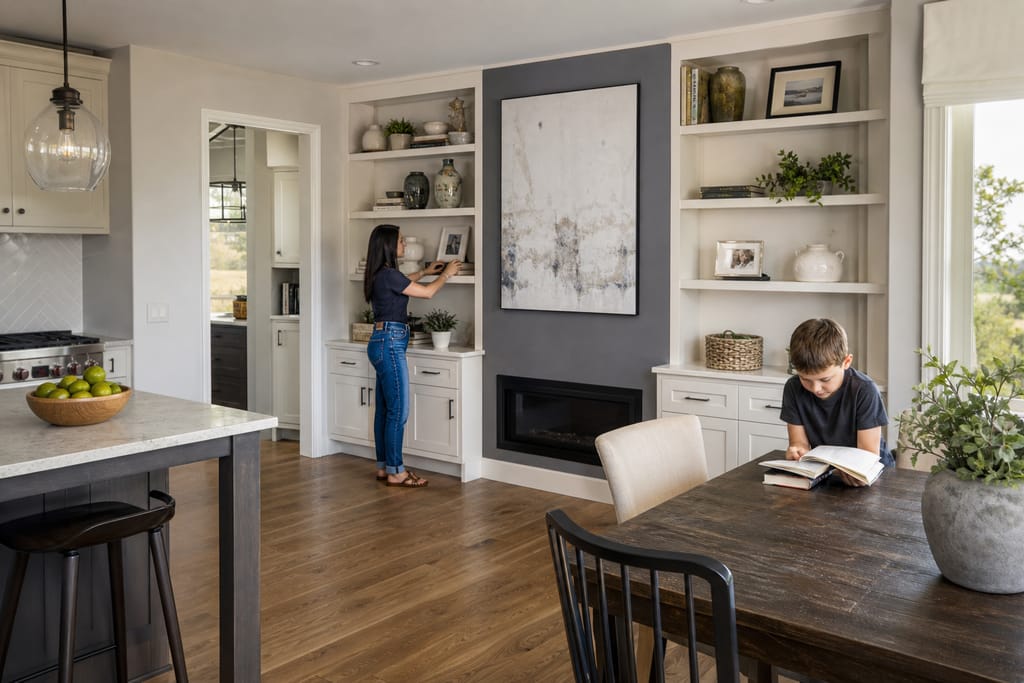
Built-In Shelving And Wall Units
Built-in shelving and wall units in Taylor, TX, built to match existing trim. Free estimates on custom builds.
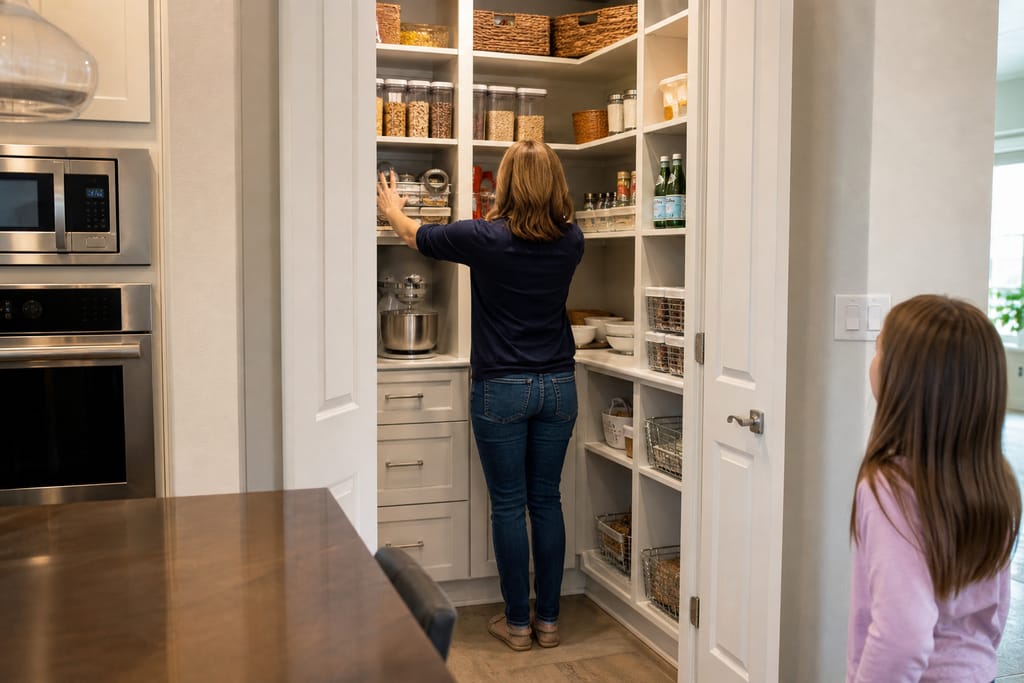
Custom Closet Systems
Custom closet systems in Taylor, TX built to fit the space, not a store kit. Free estimates, solid construction.
Ask about Custom Kitchen Remodels
Tell us about the project and how to reach you.